


Nipomo Substrate Strawberry Hoop Houses
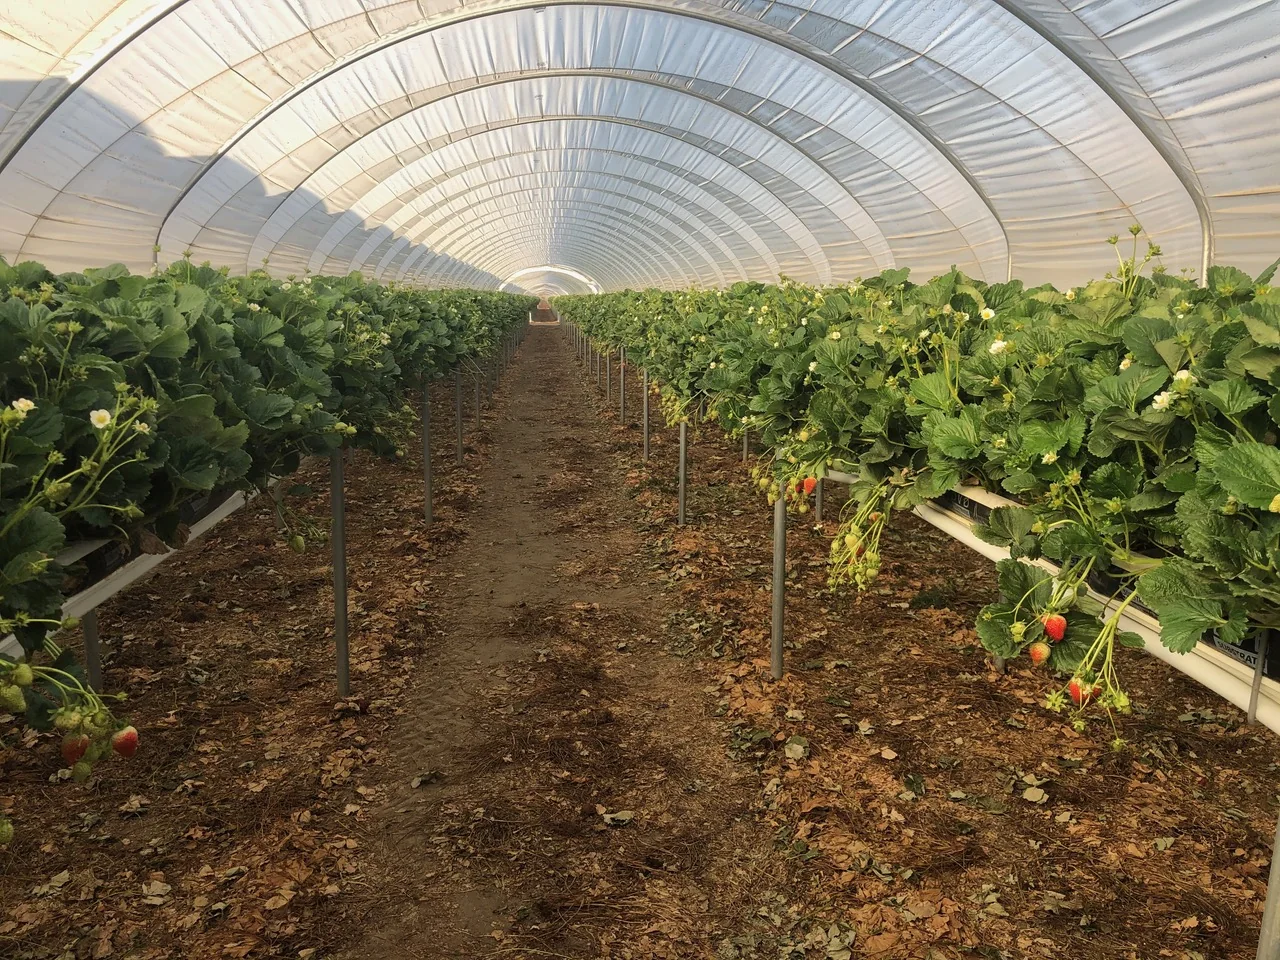
Substrate strawberry project in Nipomo, CA using 25'6" wide hoop houses, 6- and 7-row tabletop layouts, 32 ft wide 5-layer co-extruded hoop-house plastic film, and 33 ft arches mechanically bent by Ferrari Metals, Inc.
- Crop
- Substrate strawberries
- Location
- Nipomo, CA
- Project Site
- 700+ acres
- Film Used
- 32 ft wide 5-layer co-extruded hoop-house plastic film
- Layout
- 6- and 7-row tabletop rows
- Structure
- 25'6" wide hoop houses
- Plastic Properties
- 6 mil, infrared, anti-condensation, 65% diffusion, 85% light transmission
- Arch
- 33 ft arch mechanically bent by Ferrari Metals, Inc.
- Growing System
- Tabletop substrate bags with drip irrigation
Project Overview
This Nipomo, CA substrate strawberry project uses 25'6" wide hoop houses across a 700+ acre project site. The layout includes 6- and 7-row tabletop strawberry rows designed for organized production, irrigation access, and crop management inside the structures.
The project uses 32 ft wide, 5-layer co-extruded hoop-house plastic film. The 6 mil film includes infrared, anti-condensation, 65% diffusion, and 85% light transmission properties to support light management and crop protection inside the hoop houses.
The 33 ft arches were mechanically bent by Ferrari Metals, Inc., helping match the greenhouse structure to the plastic coverage requirements.
Why This Setup Works
Tabletop Row Layout
The 6- and 7-row tabletop layouts organize the strawberry crop for production access, irrigation, and crop management inside the hoop houses.
Film Performance
The 5-layer co-extruded film includes infrared, anti-condensation, 65% diffusion, and 85% light transmission properties.
Irrigation Support
The tabletop substrate system uses drip irrigation and water infrastructure to support consistent crop production across the site.
Custom-Bent Arches
The 33 ft arches were mechanically bent by Ferrari Metals, Inc. to match the hoop-house structure and film requirements.
Planning a Project Like This?
Send us the crop, location, structure dimensions and covering requirements, and we will draw the structure around them.